
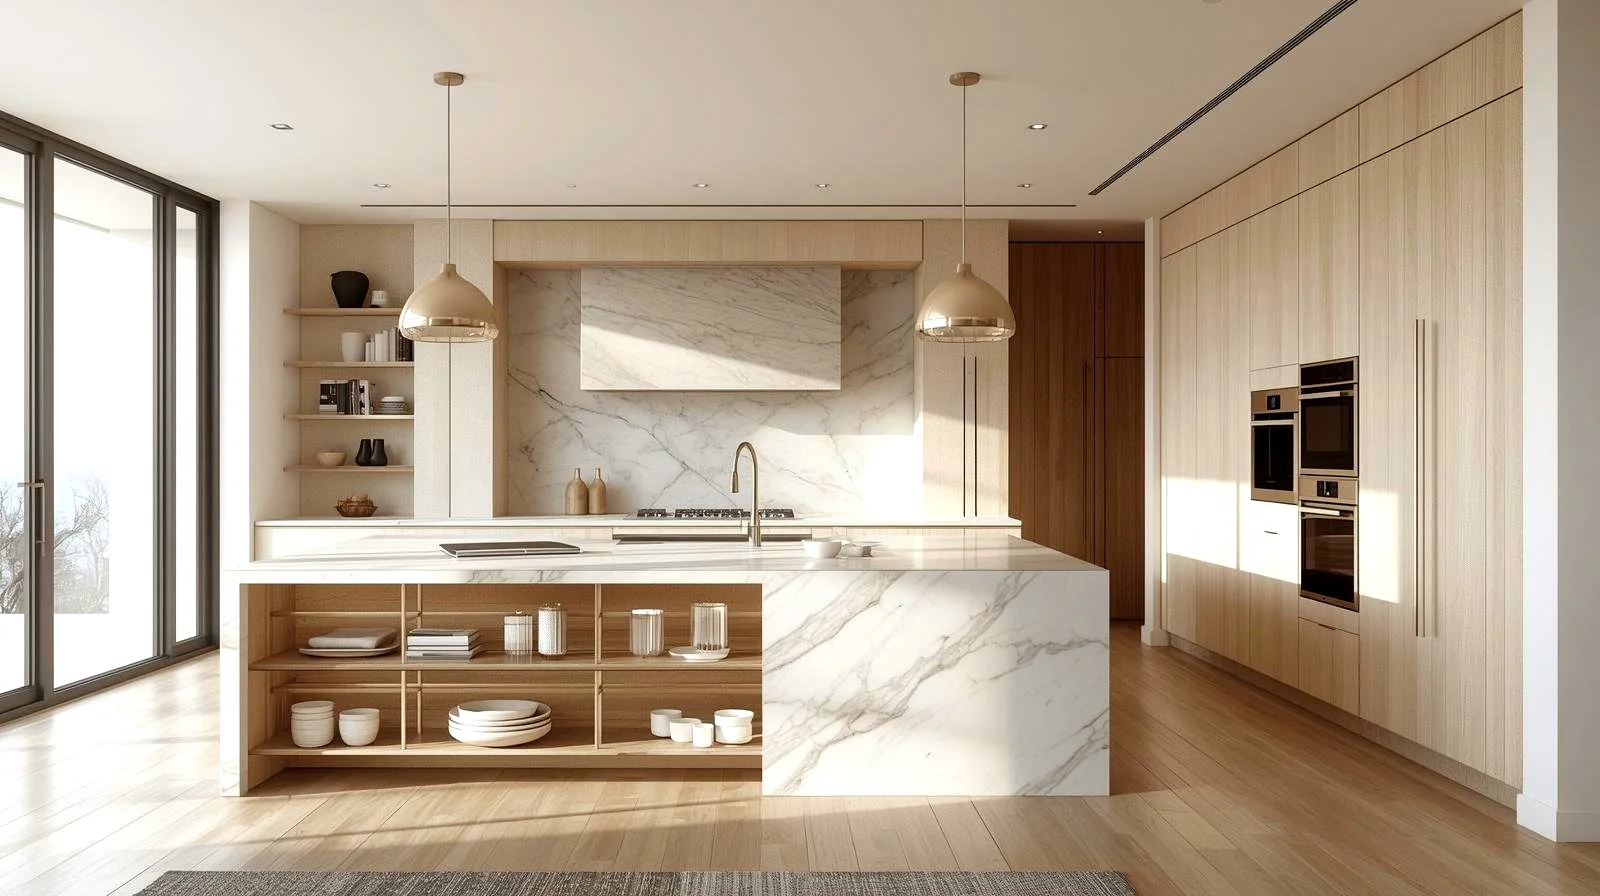
Custom cabinetry
We design kitchens, baths and closets. Alongside our larger projects, we welcome the challenge of designing for smaller spaces.
Kitchen & bath details
View the gallery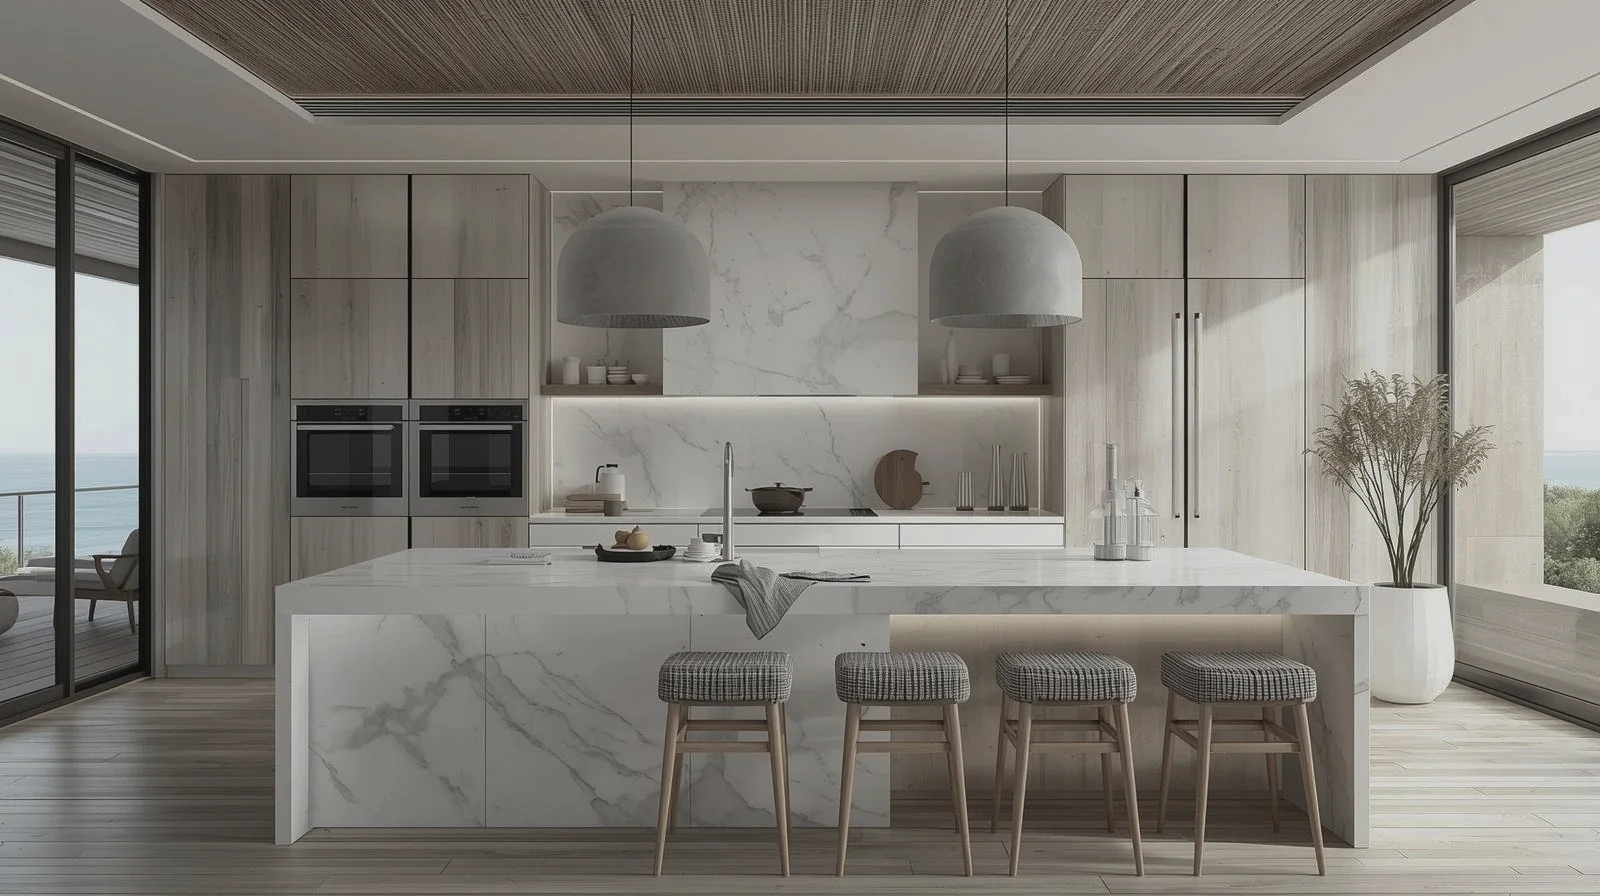
Kitchen island seating
The stone countertop extends past the cabinets so four stools can tuck underneath.
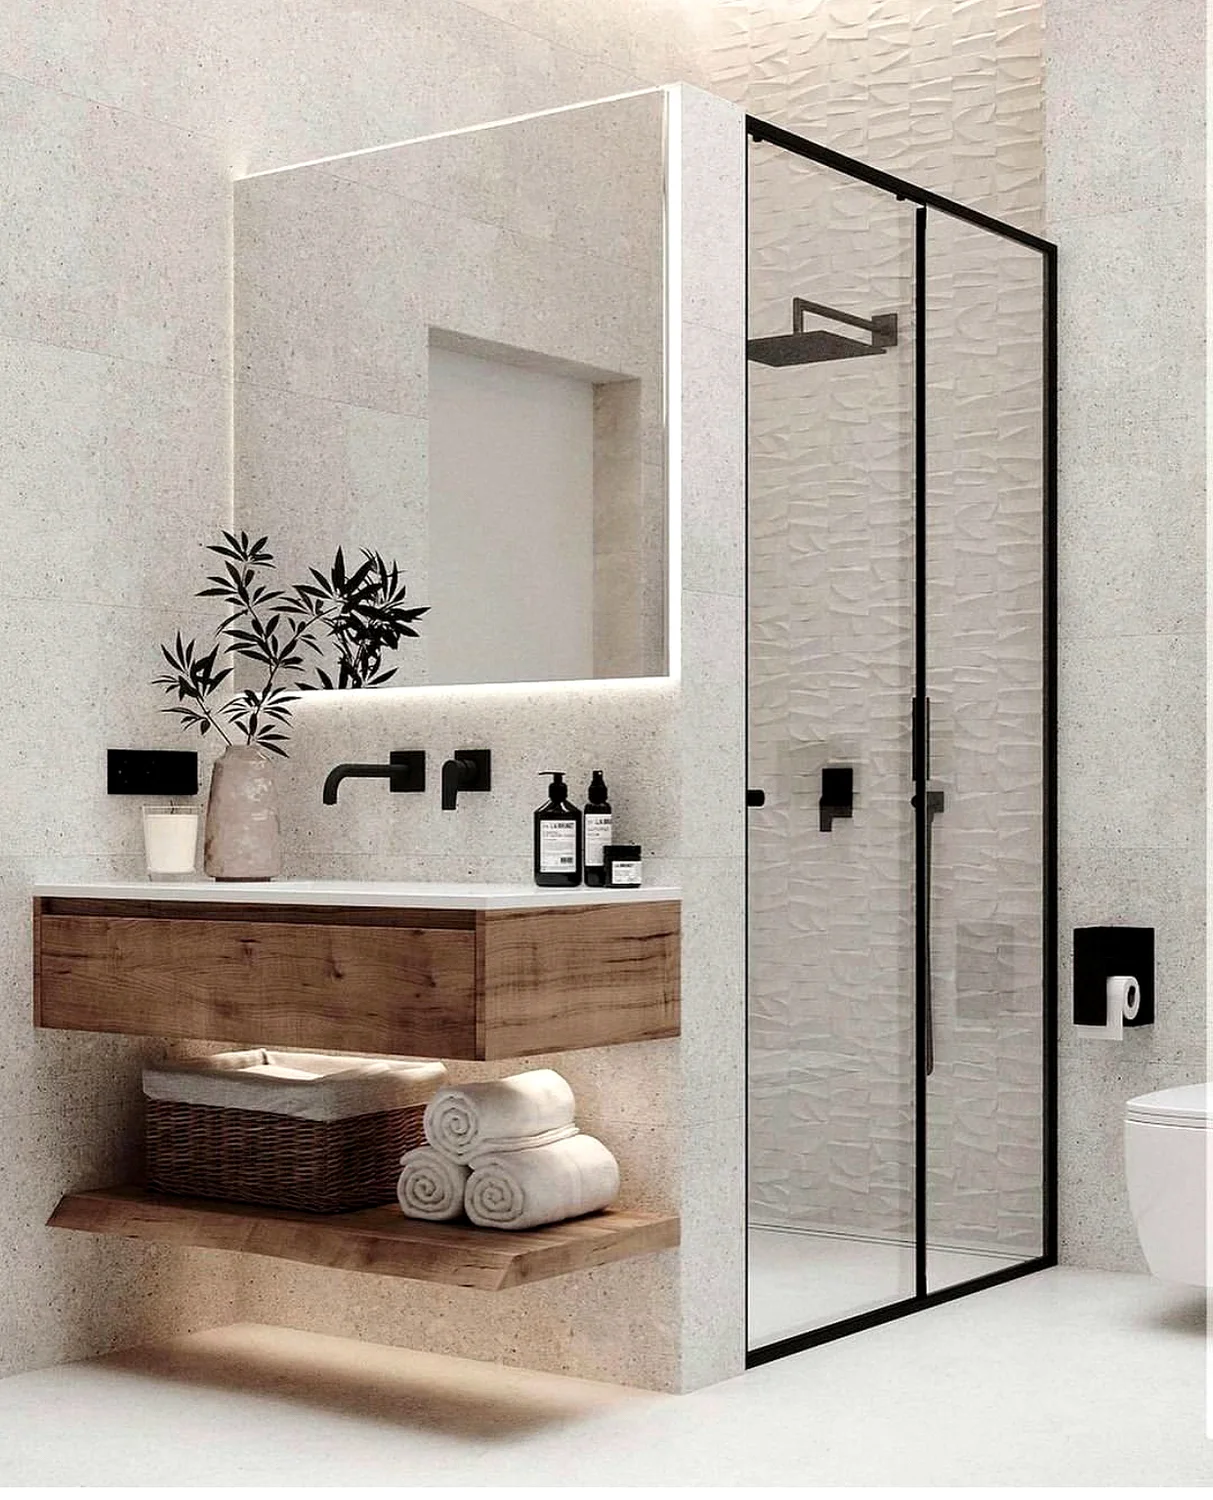
Wall-mounted vanity
An open shelf holds folded towels without taking up floor space beside the shower.
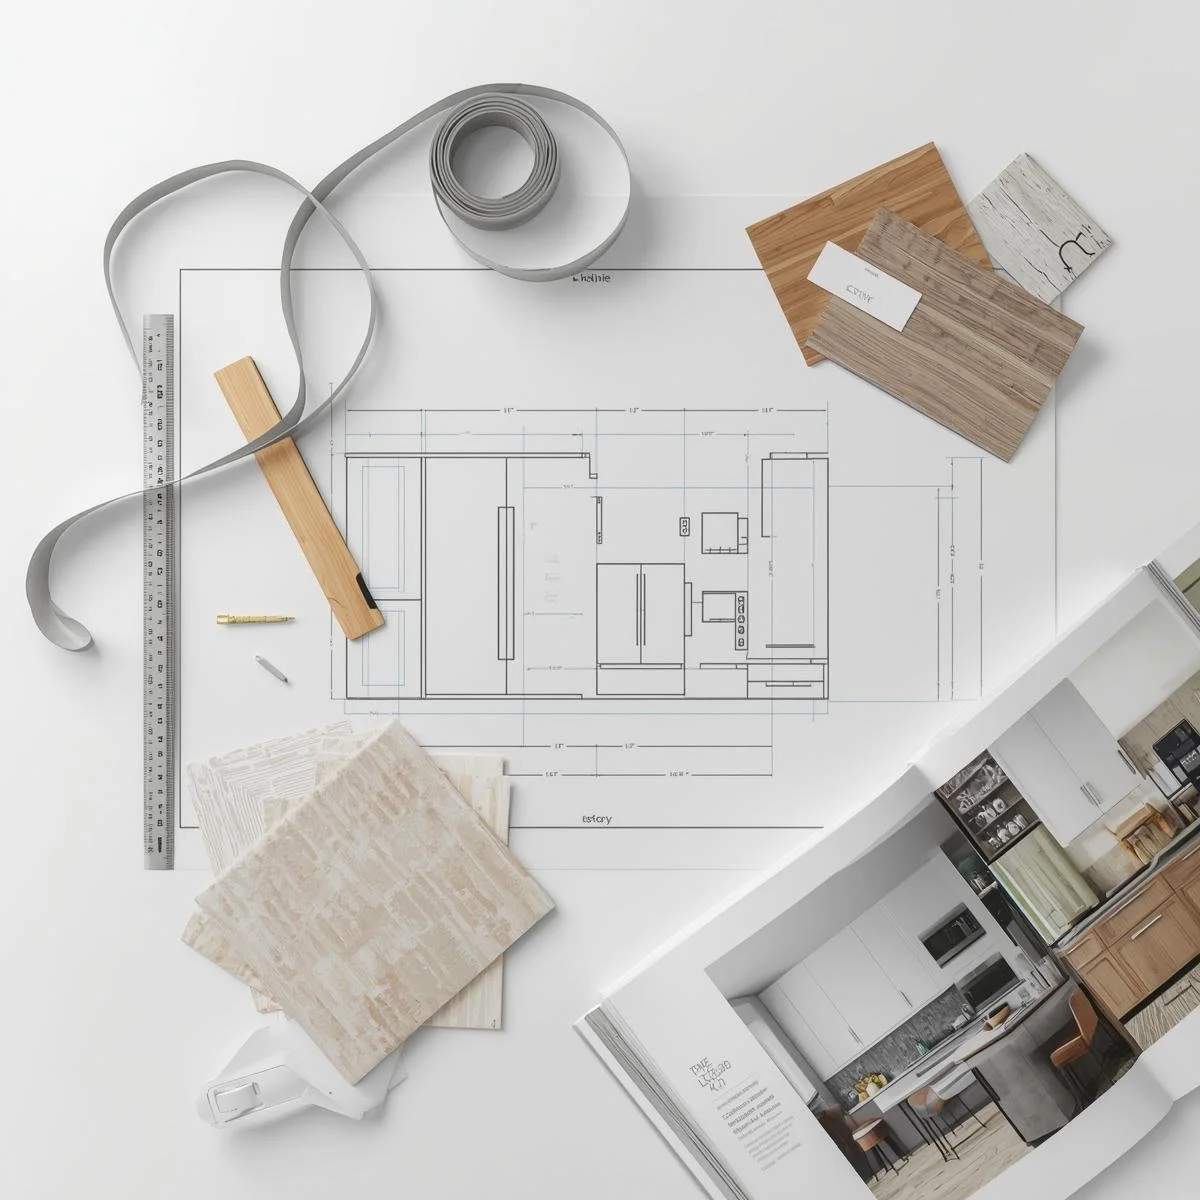
What to expect
We start with a consultation to talk about your style, your project goals and how you use the room. Bring any inspiration photos, measurements or architectural plans you have.
Client reviews
Sample testimonials for this preview, not customer reviews.
“I can unload the dishwasher without taking a step. That drawer is my favorite part of the kitchen.”
“Seeing the vanity on the drawing helped us decide where the towels should go before we ordered it.”
Planning a project?
Tell us which room you’re working on and what you’d like to change. If you have a sketch or a floor plan, include it in your email.
Contact the studio