
Our process
From plan to fit.
01 Concept development
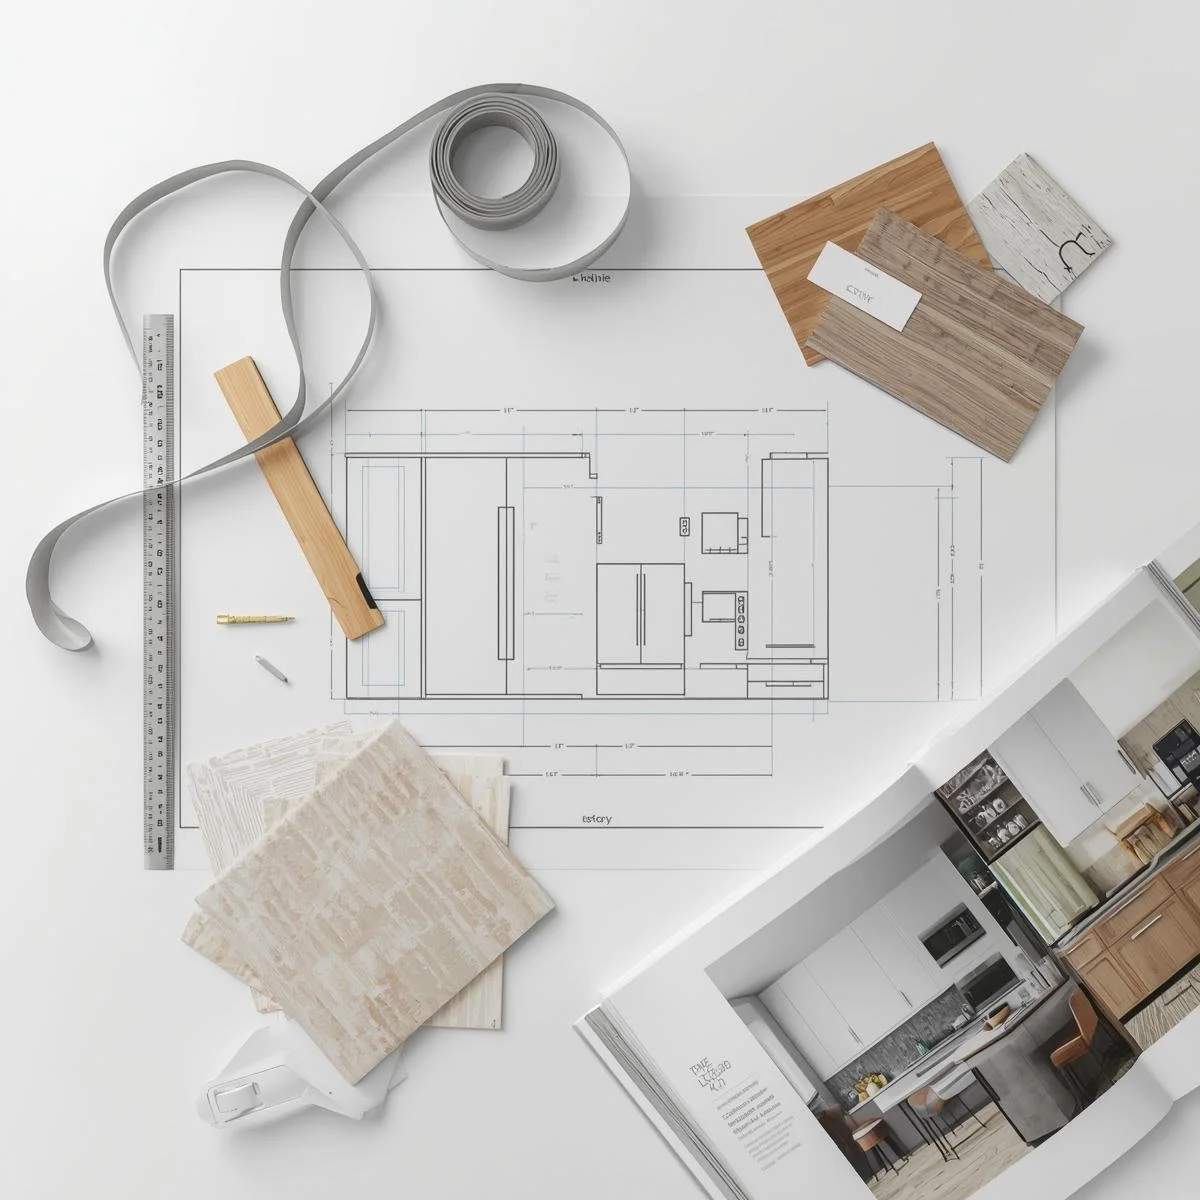
Bring your inspiration photos, measurements or architectural plans. Together we'll talk through your goals, your style and what the space needs to do.
02 Design documentation
Review floor plans, cabinet elevations and 3D renderings. We'll work through adjustments together before you approve the design.
03 Approval & ordering
Once the agreement is signed, we place the cabinetry order and coordinate countertops, appliances, hardware, accessories and lighting.
04 Installation & follow-up
We give your installation team detailed plans and specifications, answer design questions on site or during installation, and follow up once the work is complete.