
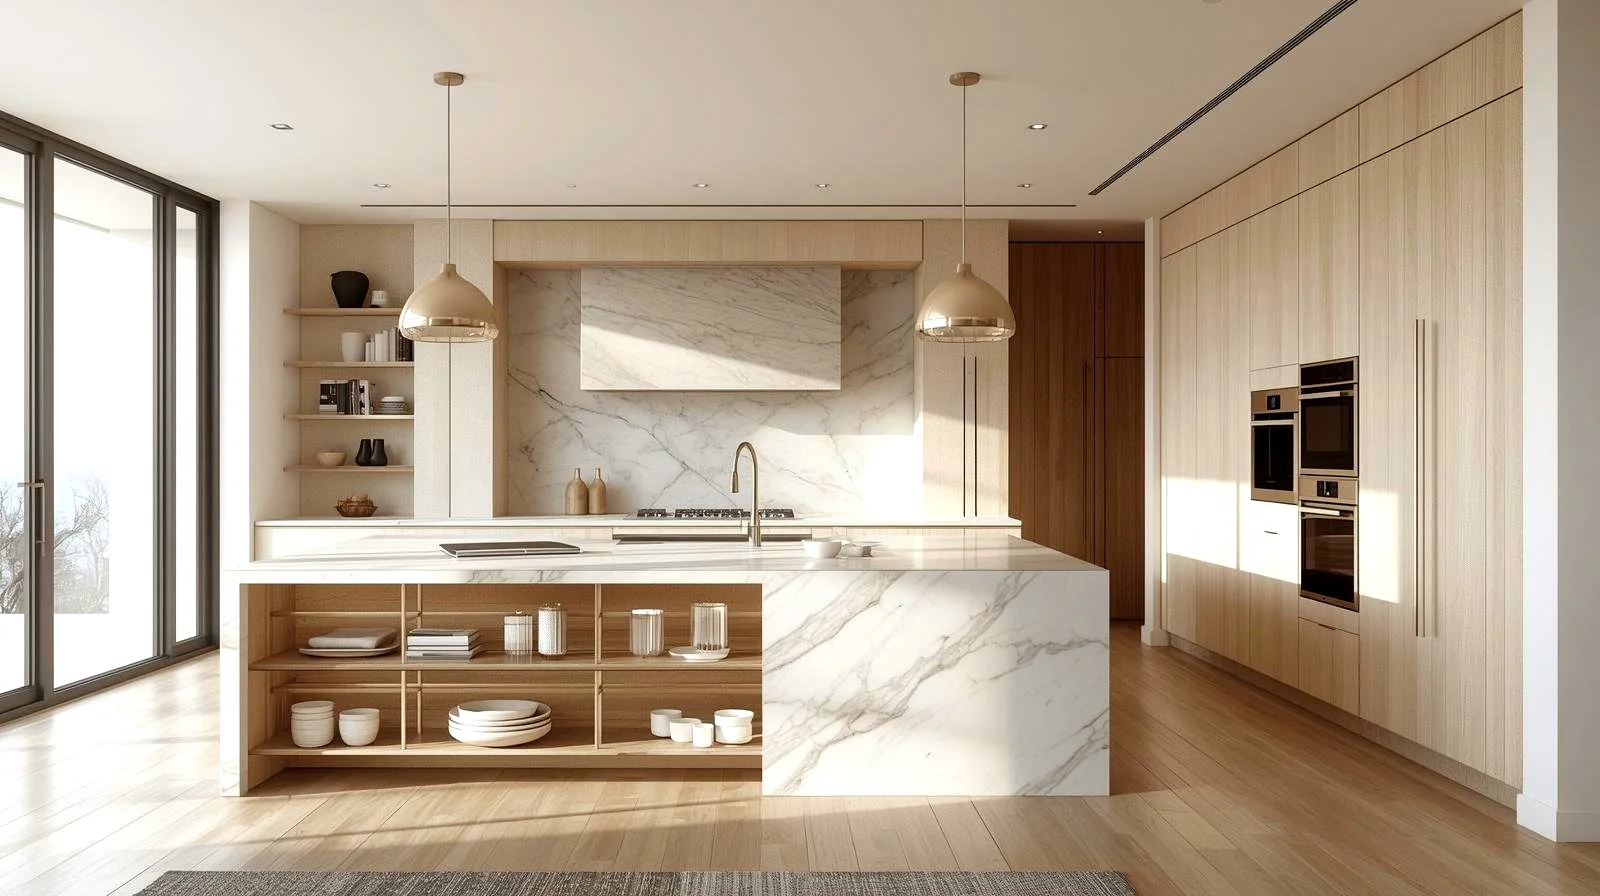
Room notes
A shelf can turn the end of an island into a place to set the table. A vanity can hold the morning essentials without crowding the floor. Here are two details worth a closer look.
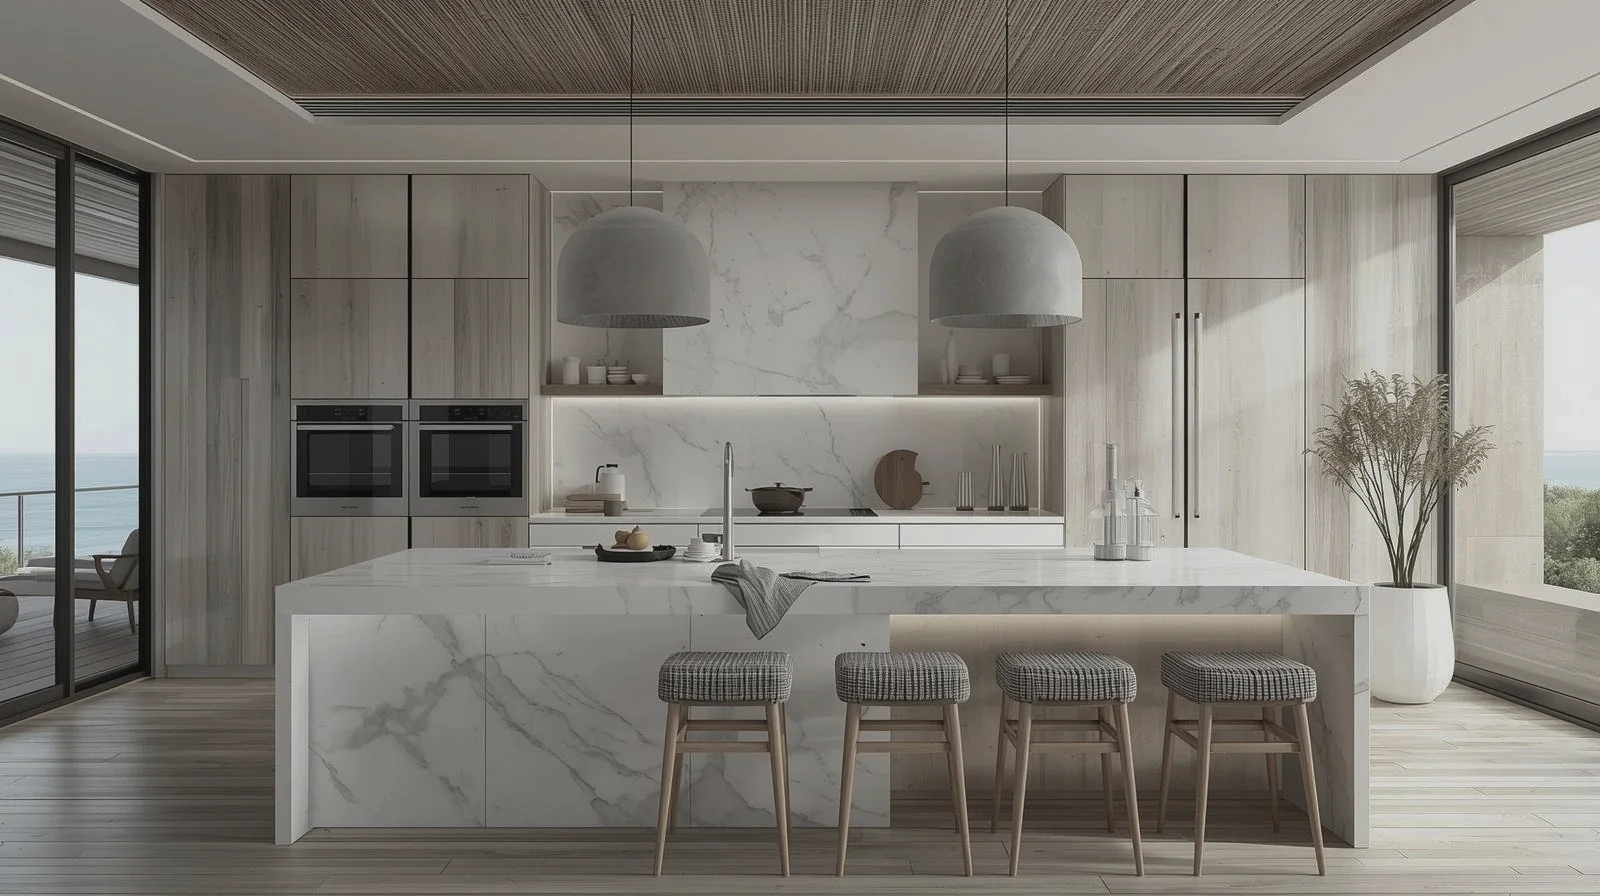
Seats on the other side
The stools face the cook rather than the wall. Extending the stone past the cabinets leaves knee room on one side and a clear working aisle on the other.
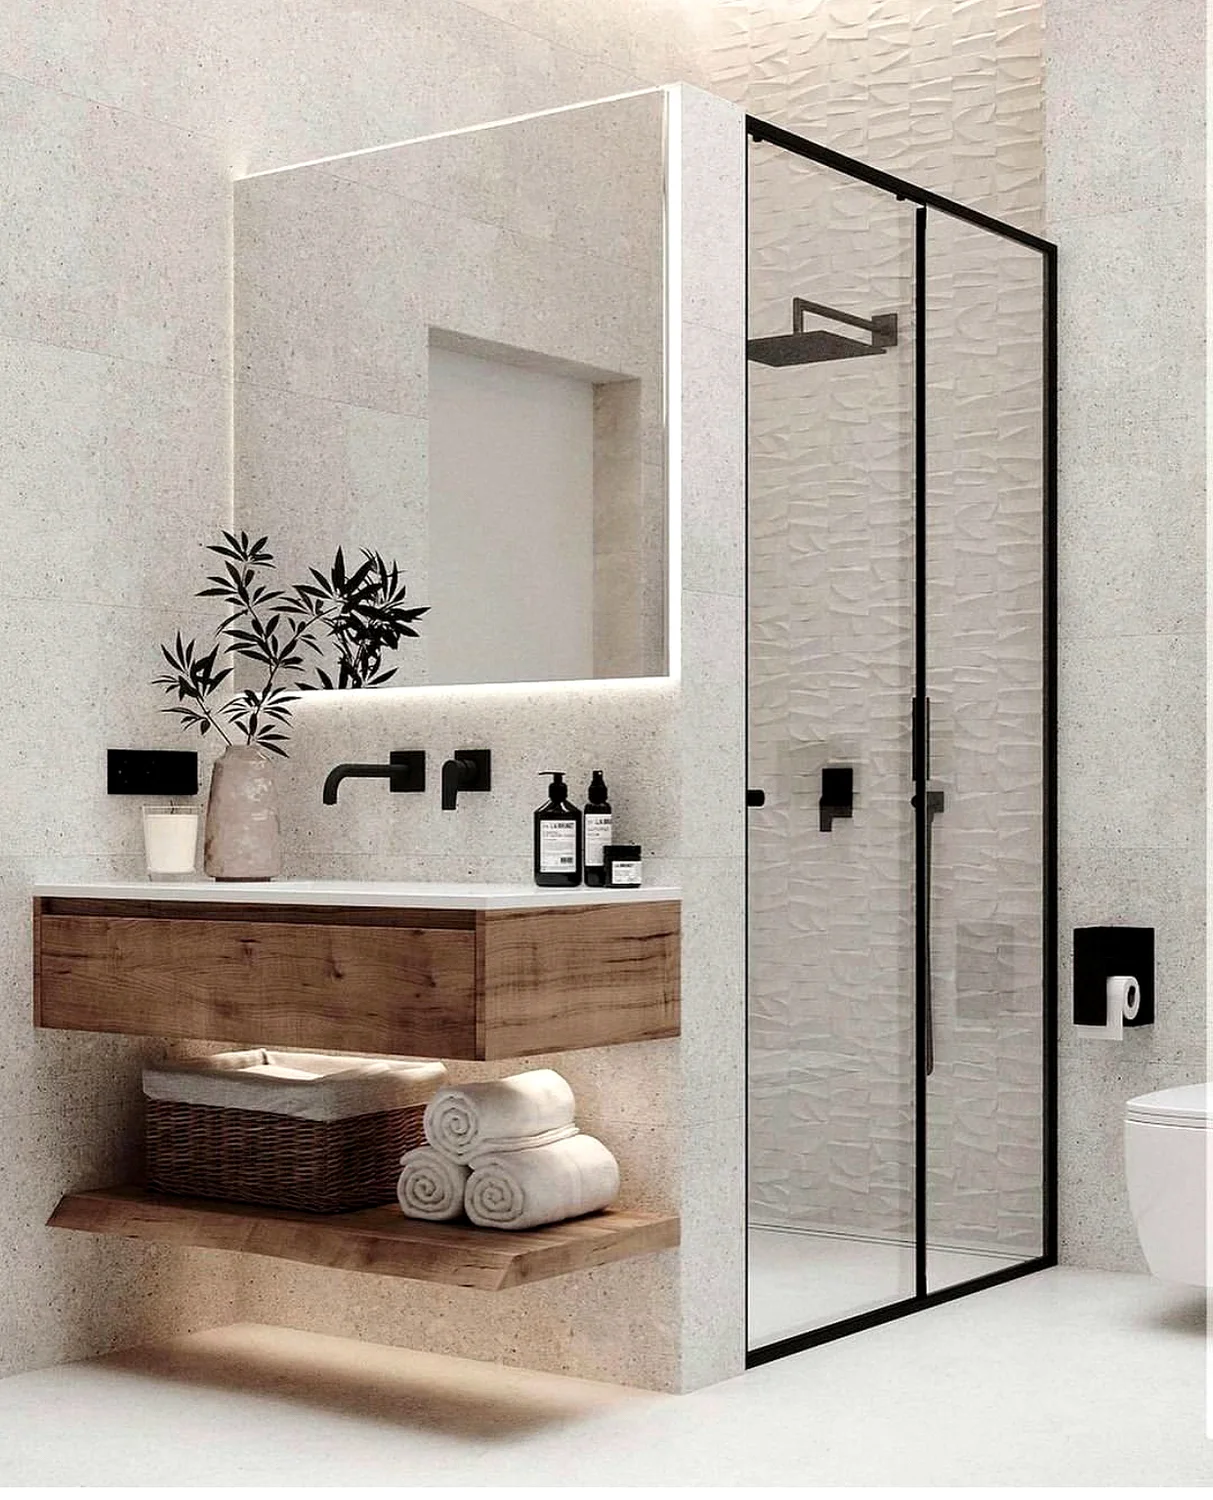
A lighter footprint
Hanging the vanity frees up the floor. The lower shelf keeps fresh towels close without adding another cupboard to a small bath.
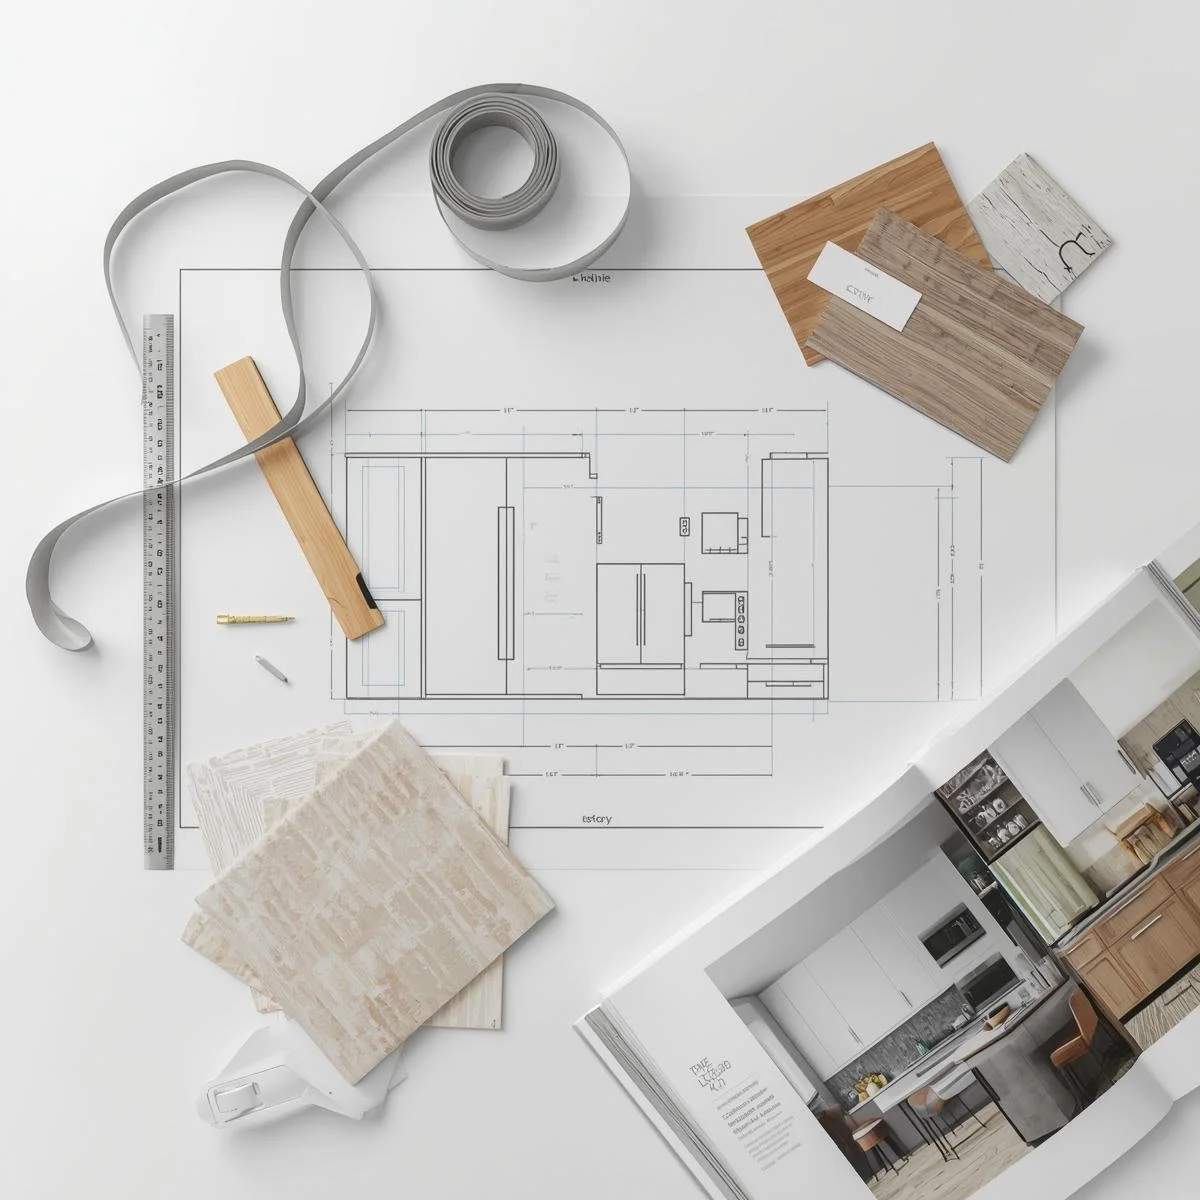
Before a cabinet
is ordered.
Bring a floor plan, a few photos or simply a list of what isn't working. We start with the room you have and what you want to change.
Floor plans show where you’ll move. Elevations show where things will fit. We review both with you, alongside 3D views, before settling on the cabinetry, hardware and countertops.
Tell us about
your space.
Which room are you planning, and what do you wish it did better? Call CW Designs to talk it through.
Call (561) 853-4970